.png)
A- Classic
-
1 Bed
-
1 Bath
-
598 Sq. Ft.
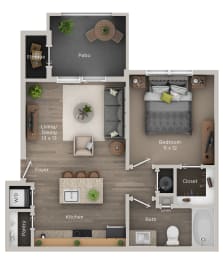
Starting at
$1,296.00
A - Renovated
-
1 Bed
-
1 Bath
-
598 Sq. Ft.
.jpg "A - Renovated")
Starting at
$1,295.00
A1 - Classic
-
1 Bed
-
1 Bath
-
725 Sq. Ft.
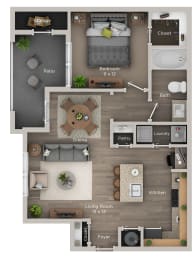
Starting at
$1,356.00
A1 - Renovated
-
1 Bed
-
1 Bath
-
725 Sq. Ft.
.jpg "A1 Floorplan Renovated")
Starting at
$1,441.00
B- Classic w/Garage
-
2 Bed
-
1 Bath
-
952 Sq. Ft.
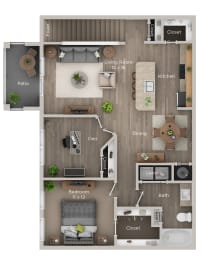
Starting at
$1,659.00
B1 - Classic
-
2 Bed
-
2 Bath
-
1,087 Sq. Ft.
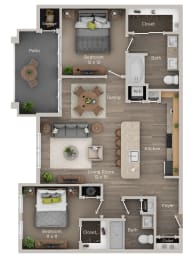
Starting at
$1,659.00
B1 - Classic w/Garage
-
2 Bed
-
2 Bath
-
1,087 Sq. Ft.
.jpg "B1 Classic w/ Garage")
Starting at
$1,749.00
B1 - Renovated
-
2 Bed
-
2 Bath
-
1,087 Sq. Ft.
.jpg "B1 Renovated")
Starting at
$1,699.00
B1 - Renovated w/Garage
-
2 Bed
-
2 Bath
-
1,087 Sq. Ft.
.jpg "B1 Renovated w/ Garage")
Starting at
$1,999.00
B3 - Classic w/Garage
-
2 Bed
-
2 Bath
-
1,277 Sq. Ft.
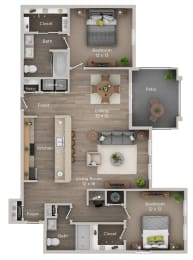
Starting at
$1,999.00
B3 - Renovated w/Garage
-
2 Bed
-
2 Bath
-
1,277 Sq. Ft.
.jpg "B3 Renovated w/ Garage")
Starting at
$2,189.00
C2 - Classic w/Garage
-
3 Bed
-
2 Bath
-
1,305 Sq. Ft.
.jpg "C2 - Classic w/Garage")
Starting at
$2,399.00
C2 - Renovated w/ Garage
-
3 Bed
-
2 Bath
-
1,305 Sq. Ft.
.jpg "C2 - Renovated w/Garage")
Starting at
$2,349.00

.jpg "A - Renovated")
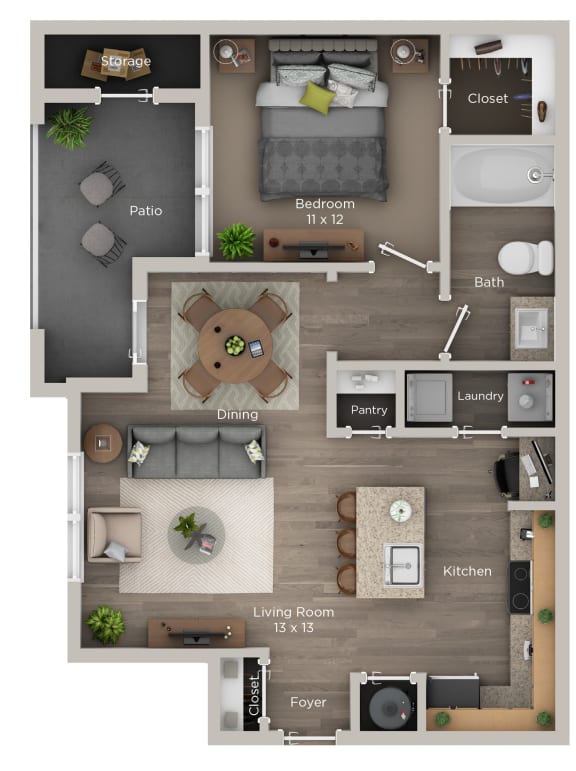
.jpg "A1 Floorplan Renovated")
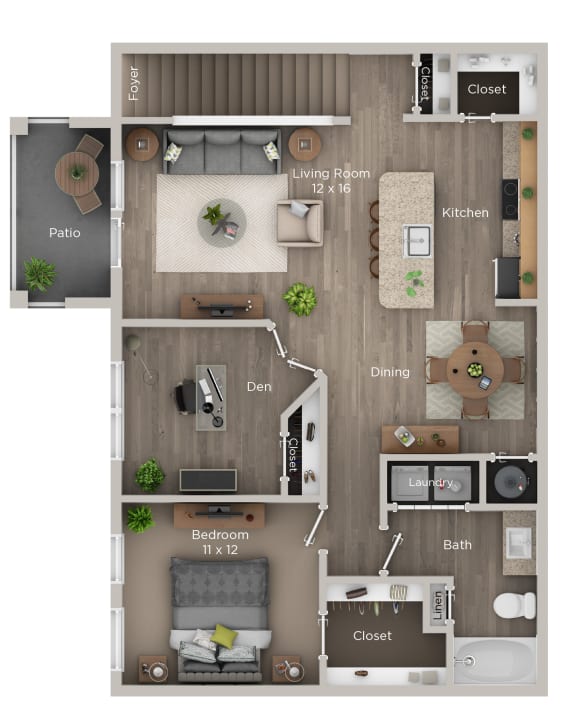
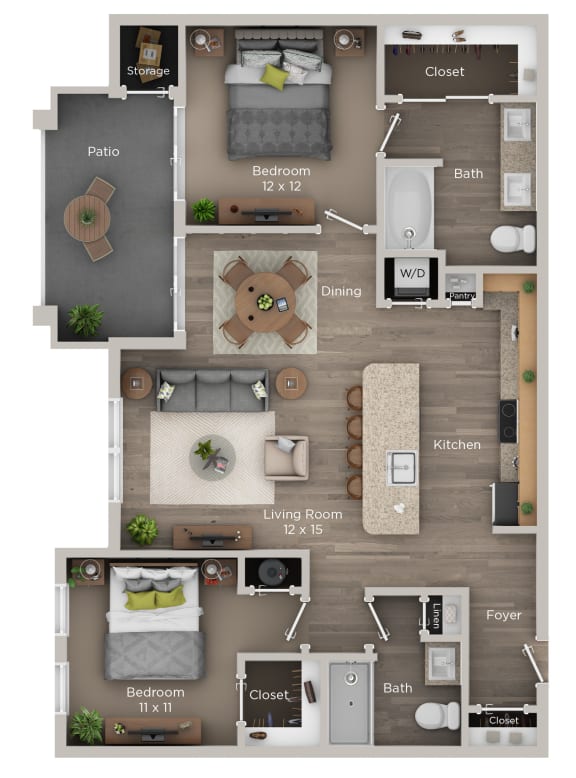
.jpg "B1 Classic w/ Garage")
.jpg "B1 Renovated")
.jpg "B1 Renovated w/ Garage")

.jpg "B3 Renovated w/ Garage")
.jpg "C2 - Classic w/Garage")
.jpg "C2 - Renovated w/Garage")
Map View